Renovating Your Home for Elderly Parents in Malaysia: The Ground-Floor Changes Worth Doing Now
How to renovate a house for elderly parents in Malaysia: the ground-floor bedroom, bathroom and entrance changes that cut fall risk, and what to plan first.
Posted by
 RenoWise Team
Related reading
Renovation Permit Malaysia 2026: The Approval Mistake That Can Stop Your Project
Renovation permit Malaysia guide for 2026: condo management approval, DBKL and MBPJ permits, deposits, working hours, and what to check before hacking starts.
Terrace House Renovation Cost Malaysia 2026: Is RM100k Really Enough?
Terrace house renovation cost in Malaysia for 2026: realistic budgets for single and double-storey homes, what RM50k to RM300k buys, and hidden costs.
House Extension Cost Malaysia 2026: Ground Floor, Second Storey & Kitchen Extension Price Guide
How much does a house extension cost in Malaysia? Most landed homeowners spend RM90k-RM180k for a typical ground-floor extension in 2026. Honest price breakdown by size, ground floor vs second storey, kitchen extension pricing, DBKL/MBPJ approval fees, and the hidden charges most quotes leave out.
The Short Answer
If you plan to renovate a house for elderly parents in Malaysia, start with one goal: everything your parents need every day should sit on the ground floor, reachable without steps. In practice that means a ground-floor bedroom, a bathroom next to it that is safe to shower in, and a step-free route from the car porch to the bed.
Most other changes are refinements. Grab bars, better lighting and non-slip floors matter, but they help most once the layout is right. A beautifully tiled bathroom upstairs does little for a parent who struggles with the staircase.
The best time to do this work is before anyone needs it urgently. Planned calmly, it can be designed to look like a well-finished home rather than a hospital ward, and it can be built while your parents are comfortable elsewhere instead of after a fall.
Why It Is Worth Doing Now
Malaysia is getting older. The Department of Statistics Malaysia estimates that people aged 65 and above make up 8.4% of the population in 2026, up from 8.0% in 2025. Many families in landed homes are now planning for a parent to move in, or for their own later years in the same house.
Falls are the main risk to plan around. The World Health Organization describes falls as the second leading cause of unintentional injury deaths worldwide, and notes that adults older than 60 suffer the greatest number of fatal falls. Among its prevention measures for older people, the WHO lists home assessment and modification.
The evidence supports that. A Cochrane review of falls prevention for older people living at home found that home safety interventions reduced the rate of falls, worked better for people at higher risk of falling, and appeared more effective when an occupational therapist delivered them.
The Landed-Home Problem: Bedrooms Are Upstairs
Most double-storey terraces and semi-Ds put every bedroom upstairs and leave the ground floor for living, dining and the kitchen. That is the layout you need to change. There are three common routes, from least to most work:
- Convert an existing ground-floor room. A study, guest room or part of a large living area becomes the bedroom. This is usually the simplest option if a bathroom already exists nearby or plumbing can reach it without major hacking.
- Extend at the rear or side. Where there is no spare room, a ground-floor extension can add a bedroom with its own bathroom. Extensions add floor area, so they need council approval. See our house extension cost guide for what drives that budget.
- Make the upper floor reachable. In larger bungalows, some owners prefer to keep the existing bedroom and add a home lift. This involves structural and electrical work, so treat it as a project for a qualified engineer, not a contractor's add-on.
In an older house, the ground floor may also have level changes between rooms, narrow doorways and an outdated wet kitchen. Combining this work with a wider refresh often makes sense; our old house renovation guide covers what tends to surface once walls and floors are opened.
Room-by-Room Checklist
The Ministry of Health's fall-prevention guide for nurses lists the environmental hazards that contribute to falls: missing bathroom grab bars, slippery or uneven surfaces, loose cords or mats, dim lighting or glare, and missing stair handrails. Every item below addresses one of them.
Bathroom (the most important room)
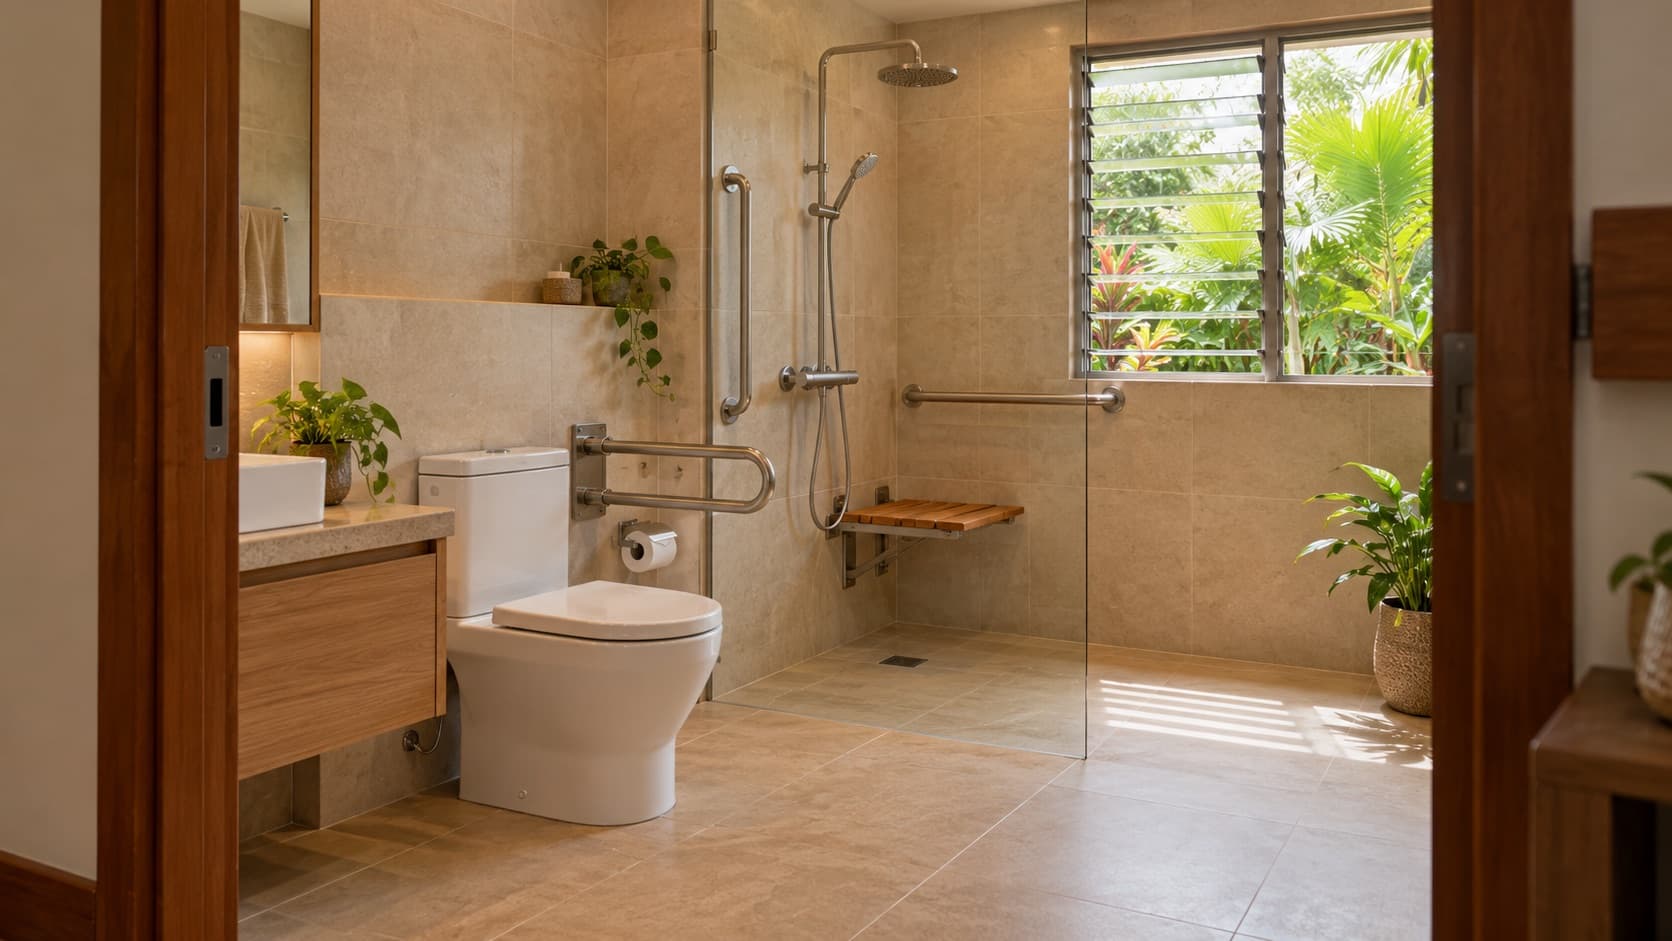
- A level-entry shower with no kerb or step, with the floor sloped gently to the drain so water still runs away.
- Matte, slip-resistant floor tiles. Ask your contractor for the tile's slip rating and avoid polished finishes in wet areas.
- Grab bars beside the toilet and in the shower, fixed into solid masonry or a reinforced wall. Decide their positions before tiling so the wall behind them is prepared.
- A fold-down shower seat and a hand-held shower head on a sliding rail.
- A door that slides or opens outward, so someone who falls inside does not block it.
- Lever taps and a water heater or mixer that keeps the temperature steady and safe.
Bedroom
- Enough clear space on at least one side of the bed for a walking aid or a carer.
- Light switches reachable from the bed, and low night lighting along the route to the bathroom.
- Power points at a comfortable height for phone charging and any future equipment, so nobody bends down to the skirting.
Entrance, floors and stairs
- A step-free route from the car porch to the front door, or a gentle ramp with a handrail where steps cannot be removed.
- Non-slip porch tiles. Porches get wet in heavy rain, and polished tiles become slippery.
- No thresholds or small level changes between ground-floor rooms, and no loose rugs or trailing cables.
- Handrails on both sides of the staircase, with switches at the top and bottom so nobody climbs in the dark.
- Doorways wide enough for a walking frame or wheelchair along the main route, even if nobody needs one yet.
Bring In the Right People
Two people make this kind of renovation far better than a contractor working alone.
- An occupational therapist. If your parent is already under hospital care, ask whether an occupational therapist can advise on the home. They assess how your parent actually moves, which is more useful than a generic checklist.
- A designer who works to MS 1184. Malaysia's code of practice for universal design and accessibility is MS 1184:2014, launched by the Department of Standards Malaysia. It merged the earlier MS 1184:2002 and MS 1331:2003 into one guideline and is written for architects, designers, builders and building owners. Ask your designer to use it as the reference for door widths, ramps and bathroom layouts.
Choose your contractor with the same care as any major job. Our signs of a trustworthy contractor apply here too, especially clear written scope and a contractor who plans the wet works properly instead of improvising on site.
Approvals: What Needs a Permit Check
Fitting grab bars, changing tiles and replacing sanitary ware inside your own home does not change the structure. The approval question comes up when the work adds floor area, removes or moves walls, relocates a bathroom or its drainage, or changes the front of the house, for example a new porch roof or ramp.
Rules differ by council, so confirm the requirement for your exact scope before work starts. Our renovation permit guide explains which works should trigger that conversation and what to ask your contractor.
What Drives the Cost
We do not publish a single price for this kind of work, because the cost depends far more on the house than on the grab bars. The biggest drivers are:
- Converting an existing room versus building an extension.
- Whether the new bathroom can connect to existing drainage or needs new pipe runs and hacking.
- Re-waterproofing the bathroom floor to create a level shower.
- Levelling floors between rooms and widening doorways.
- Any structural work, such as a lift shaft or a new opening in a load-bearing wall.
For a first planning range, try our renovation cost calculator, then get an itemised quotation from a site visit before you commit.
Plan the Work Around Your Parents
Hacking, dust and noise are hard on older people, and a house without a working bathroom is not livable for them. Where possible, schedule the main works while your parents stay with family, and agree a firm handover date for the ground-floor bedroom and bathroom before anything else is finished.
A bathroom alone takes weeks rather than days once waterproofing and curing time are included. Our bathroom renovation timeline walks through each stage so you can plan the move back with confidence.
Frequently Asked Questions
Is it enough to add grab bars to the existing bathroom? It helps, but it is rarely enough on its own. If the bathroom is upstairs or has a step into the shower, the layout is still the larger risk.
Will the house look like a hospital? Not if it is designed well. Level showers, wide doorways, good lighting and matte tiles are features of a well-finished modern home. Grab bars are now available in finishes that match the rest of the fittings.
Should I plan for a wheelchair now? It costs far less to make doorways and the bathroom wide enough during a renovation than to rebuild them later, so it is worth planning the main route with that in mind.
Who should I talk to first? If your parent has a medical condition, their doctor or occupational therapist. Then a renovation team that can turn that advice into drawings, a clear scope and a schedule.
Sources
- Department of Statistics Malaysia: Current Population Estimates, Malaysia, 2026
- World Health Organization: Falls fact sheet
- Cochrane: Interventions for preventing falls in older people living in the community (2012)
- Ministry of Health Malaysia: Reference Guide for Nurses in the Prevention of Patient Fall (PDF)
- Department of Standards Malaysia: MS 1184:2014 launch speech (PDF)
This article is a planning guide, not medical advice. Your parent's doctor or occupational therapist can tell you which changes matter most for them.
Let Us Handle It
RenoWise plans and runs the work, and keeps you updated with milestones and progress photos, so you don't need to supervise the site while caring for your family. Send us your floor plan or a few photos of the ground floor and tell us who the changes are for. Chat with RenoWise on WhatsApp to talk through the options.